
Navigating Local Regulations for Bathroom Renovations in Ottawa: A Homeowner's Checklist
Most homeowners planning a bathroom renovation in Ottawa discover the permit process only after choosing their fixtures and tiles. By then, design decisions may conflict with building code requirements, leading to costly redesigns and delayed timelines. Understanding which renovations require permits, what inspections to expect, and how local bylaws affect your project scope can prevent frustration and keep your renovation on schedule.
When Your Bathroom Renovation Requires a Building Permit in Ottawa
The City of Ottawa requires building permits for any bathroom work that affects structural elements, plumbing systems, or electrical installations. Simple cosmetic updates like replacing vanity cabinets, painting, or swapping out light fixtures typically don't require permits. However, the moment you move a toilet, relocate plumbing lines, remove walls, or add new electrical circuits, you're into permit territory.
Permit-required bathroom work includes:
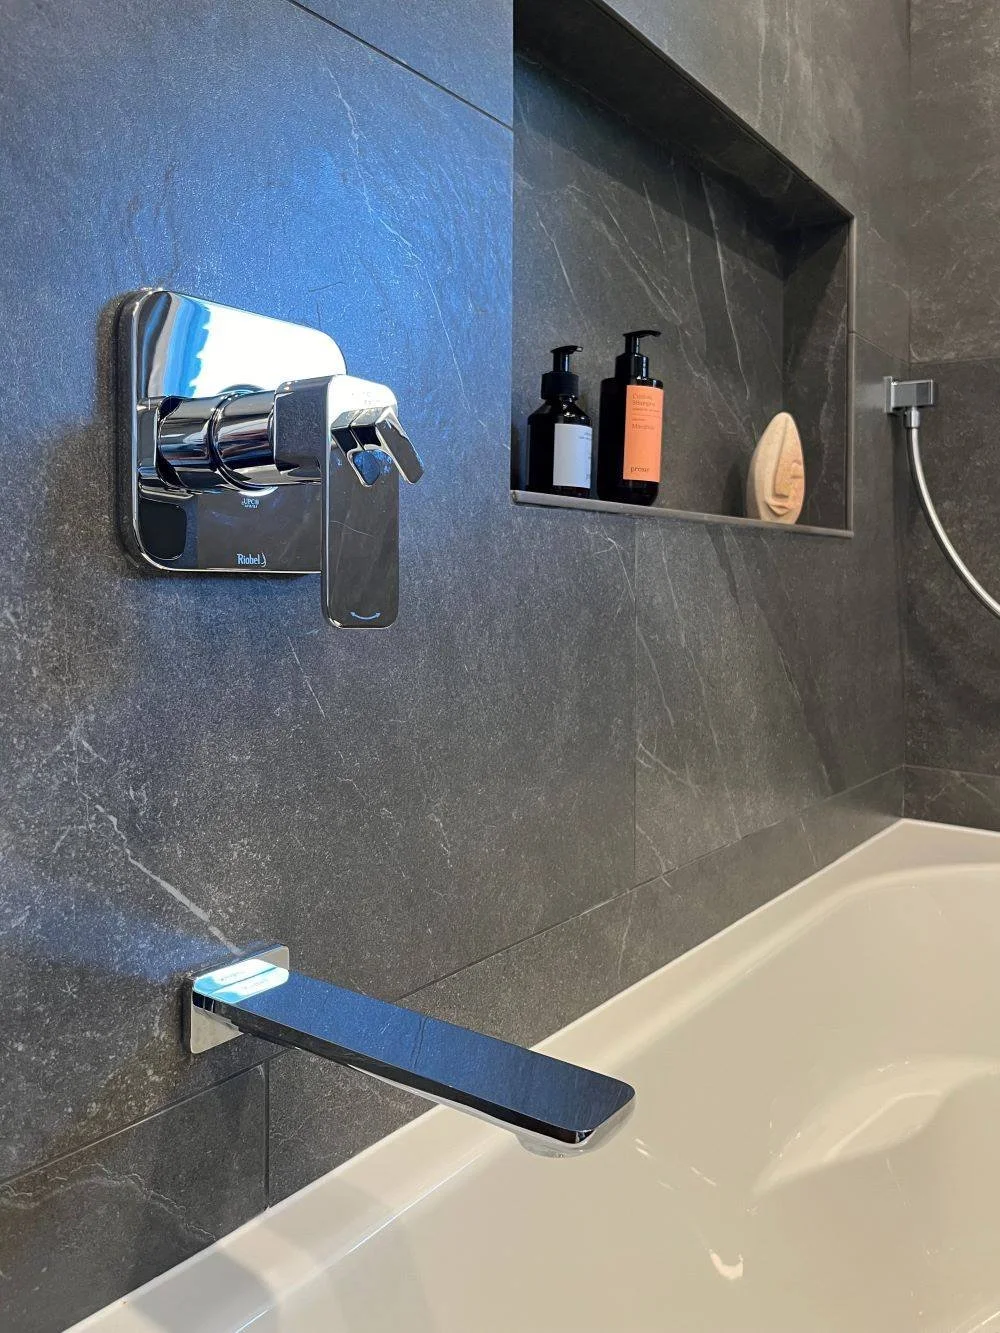
Moving or installing new plumbing fixtures (toilets, showers, bathtubs, sinks)
Altering drain or water supply lines
Removing or modifying load-bearing walls
Installing new electrical circuits or moving existing ones
Adding or enlarging windows
Changing the bathroom's footprint or converting another room into a bathroom
Installing or modifying in-floor heating systems
Structural modifications to accommodate accessibility features
Even if you're hiring licensed contractors, you as the homeowner remain responsible for ensuring proper permits are obtained. Many renovation delays occur because homeowners assume their contractor will handle all permitting, only to discover partway through the project that inspections are overdue or permits were never filed.
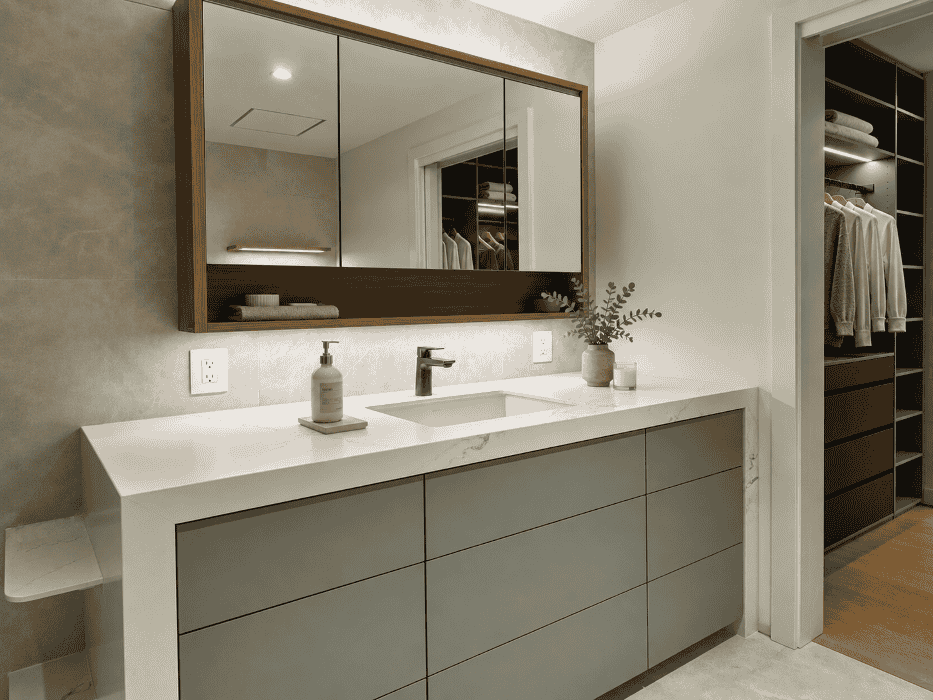
For projects involving custom millwork and bathroom cabinets, working with experienced professionals who understand local requirements helps streamline the approval process. Premium cabinetry installations rarely require separate permits unless they involve plumbing or electrical modifications, but they must still comply with accessibility clearances and fixture spacing outlined in the Ontario Building Code.
Understanding Ottawa's Inspection Requirements & Timeline
Once you've submitted your permit application to the City of Ottawa, expect a review period of approximately 10 business days for straightforward bathroom renovations. More complex projects involving structural changes may take longer. The city charges permit fees based on the construction value, typically starting around $125 for minor bathroom renovations.
Your bathroom renovation will require multiple inspections at specific stages. Scheduling these inspections correctly prevents work stoppages and ensures you don't proceed to finishing stages before rough-in work is approved.
Standard inspection sequence for bathroom renovations:
Footing & foundation inspection (if adding floor area or modifying structural supports)
Framing inspection (after walls are framed but before insulation)
Rough-in inspection for plumbing and electrical (before covering walls)
Insulation inspection (before drywall installation)
Final inspection (after all work is complete)
You must call for inspections at least 24 hours in advance, and inspectors typically visit within one to two business days. Failed inspections require corrections before you can proceed, which is why experienced contractors build inspection buffers into project timelines. A rough-in inspection that reveals improperly sloped drain lines or incorrectly wired GFCI outlets can add a week to your schedule while corrections are made and a re-inspection is scheduled.
The City of Ottawa also enforces specific fixture clearances and ventilation requirements. Toilets must have minimum clearances of 380mm from the centre to any side wall and 610mm of clear space in front. Bathrooms without exterior windows require mechanical ventilation that exhausts directly outdoors, not into attics or soffits. These details matter during both the permit review and final inspection.
Navigating Plumbing & Electrical Code Requirements
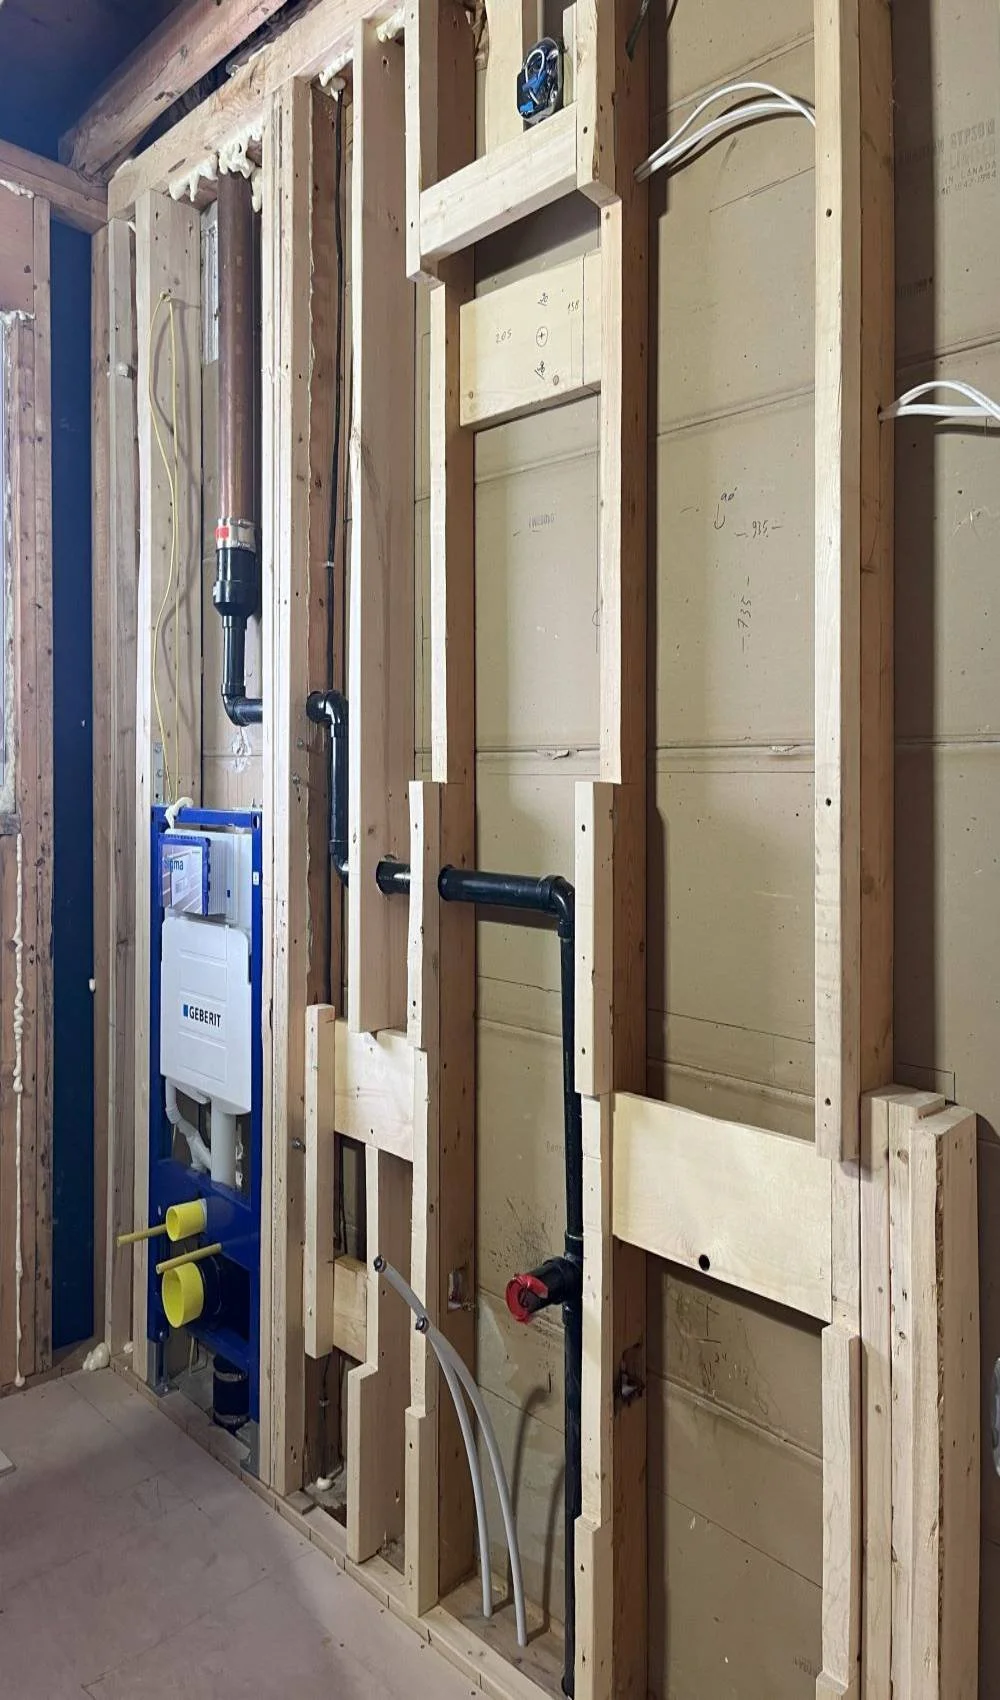
Ontario's plumbing code, enforced by the City of Ottawa, dictates specific requirements that affect your renovation choices. All plumbing work must be performed by licensed plumbers, and DIY plumbing modifications will fail inspection regardless of quality. The code requires proper venting for all fixtures, specific pipe materials for different applications, and backflow prevention devices in certain situations.
Water supply lines must maintain minimum pressures and flow rates. If you're adding a large soaking tub or multiple shower heads, your existing supply lines may require upgrading. Drain pipes must maintain proper slope (typically 1/4 inch per foot for most fixtures), and any changes to your home's drain-waste-vent system require careful planning to prevent drainage issues.
Electrical requirements in bathrooms are particularly strict due to water proximity. All outlets must be GFCI-protected, with at least one receptacle within 900mm of each sink basin. Lighting circuits require separate controls, and any electrical work within the shower or tub enclosure must meet specific IP ratings for moisture resistance. Installing heated floors, ventilation fans with integrated lighting, or additional outlets all require electrical permits and inspections.
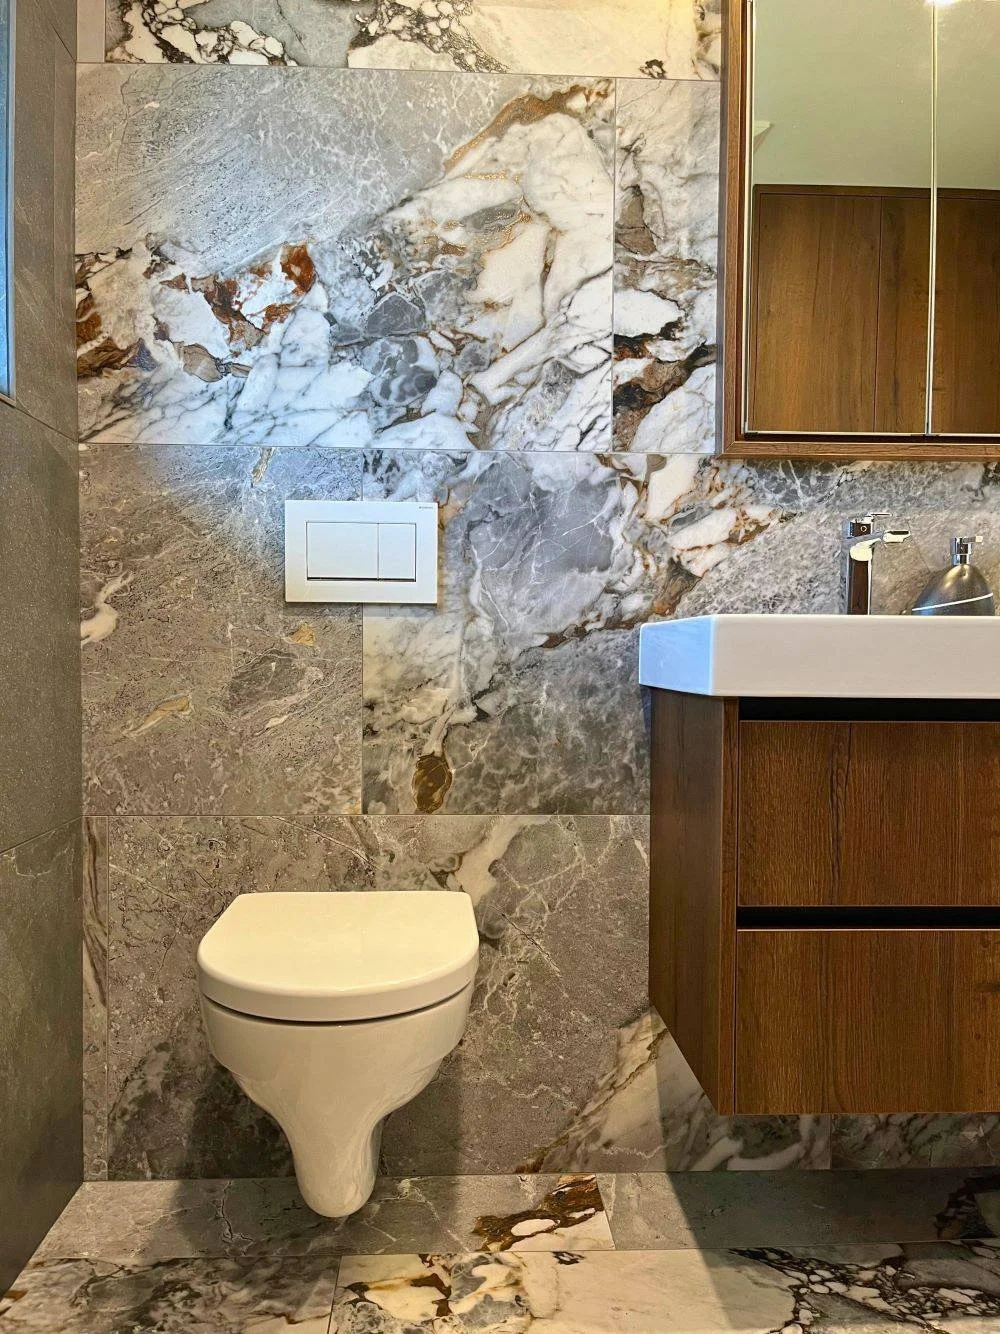
For homeowners planning bathroom renovations in Ottawa, these code requirements directly impact design decisions. The location of your new vanity cabinet determines outlet placement. Your choice of a wall-mounted versus floor-mounted toilet affects drain line modifications. Understanding these constraints before finalizing your design prevents expensive changes during construction.
How Heritage District & Zoning Bylaws Affect Bathroom Projects
If your home is located in one of Ottawa's heritage conservation districts (such as areas in the Glebe, Sandy Hill, or New Edinburgh), exterior modifications require additional approval from the Built Heritage Committee. While most bathroom renovations involve only interior work, projects that add or enlarge windows, modify exterior walls, or add ventilation penetrations through heritage facades need heritage approval before building permits are issued.
This approval process adds approximately four to six weeks to your timeline and requires detailed drawings showing existing conditions and proposed changes. Even replacing a bathroom window with a different style or size may require heritage approval if the window is visible from the street.
Zoning bylaws also affect bathroom additions. If you're converting an existing space into a bathroom or expanding your home's footprint to accommodate a larger bathroom, you must comply with requirements, lot coverage limits, and height restrictions.
Row houses & semi-detached homes face additional considerations for plumbing work near party walls. Any modifications to shared walls or drain lines that serve multiple units may require notification to adjacent property owners & compliance with fire separation requirements.
FAQ: Common Questions About Bathroom Renovation Permits in Ottawa
Q: Do I need a permit to replace my bathroom vanity and cabinets?
A: Replacing cabinets without modifying plumbing or electrical connections doesn't require a permit. However, if you're relocating the vanity to a different wall, moving plumbing lines, or adding new electrical outlets, you'll need both plumbing and electrical permits. The cabinet installation itself remains permit-exempt, but the supporting work requires approval and inspection.
Q: How long are bathroom renovation permits valid in Ottawa?
A: Building permits in Ottawa remain valid for one year from the date of issue. If your renovation extends beyond that timeframe, you can apply for a permit extension before expiration. Permits that lapse before work is completed require new applications and updated fees, so realistic timeline planning matters. Most bathroom renovations should be completed well within the one-year window unless significant structural complications arise.
Q: Can I start demolition before my permit is approved?
A: No. Beginning work before permit approval risks stop-work orders and potential fines. Even the demolition of existing finishes constitutes the commencement of work. Submit your permit application early in your planning process, ideally while finalizing material selections and contractor schedules. This allows the 10-day review period to overlap with your preparation phase rather than delaying your start date.
Partnering with Professionals Who Understand Local Requirements
Successful bathroom renovations in Ottawa depend on coordination between multiple trades, each operating within specific regulatory requirements. From initial design through final inspection, working with professionals who regularly navigate the city's permitting process reduces delays and ensures compliance.
Premium bathroom design balances aesthetic vision with practical constraints. Your designer should account for code-required clearances when positioning fixtures, specify ventilation solutions that meet building code, and select materials appropriate for Ottawa's climate and moisture conditions. Your contractor should schedule inspections proactively, maintain communication with inspectors, and address any deficiencies immediately.
We guide homeowners and builders through every aspect of bathroom transformation, from intelligent space planning to premium cabinetry installation. Our team understands how local regulations affect design decisions and works within those parameters to optimize your space for functionality and beauty. Get in touch to discuss how we can help you navigate your bathroom renovation with confidence and precision.