
Top Local Challenges in Kitchen Renovations and How Ottawa Experts Solve Them
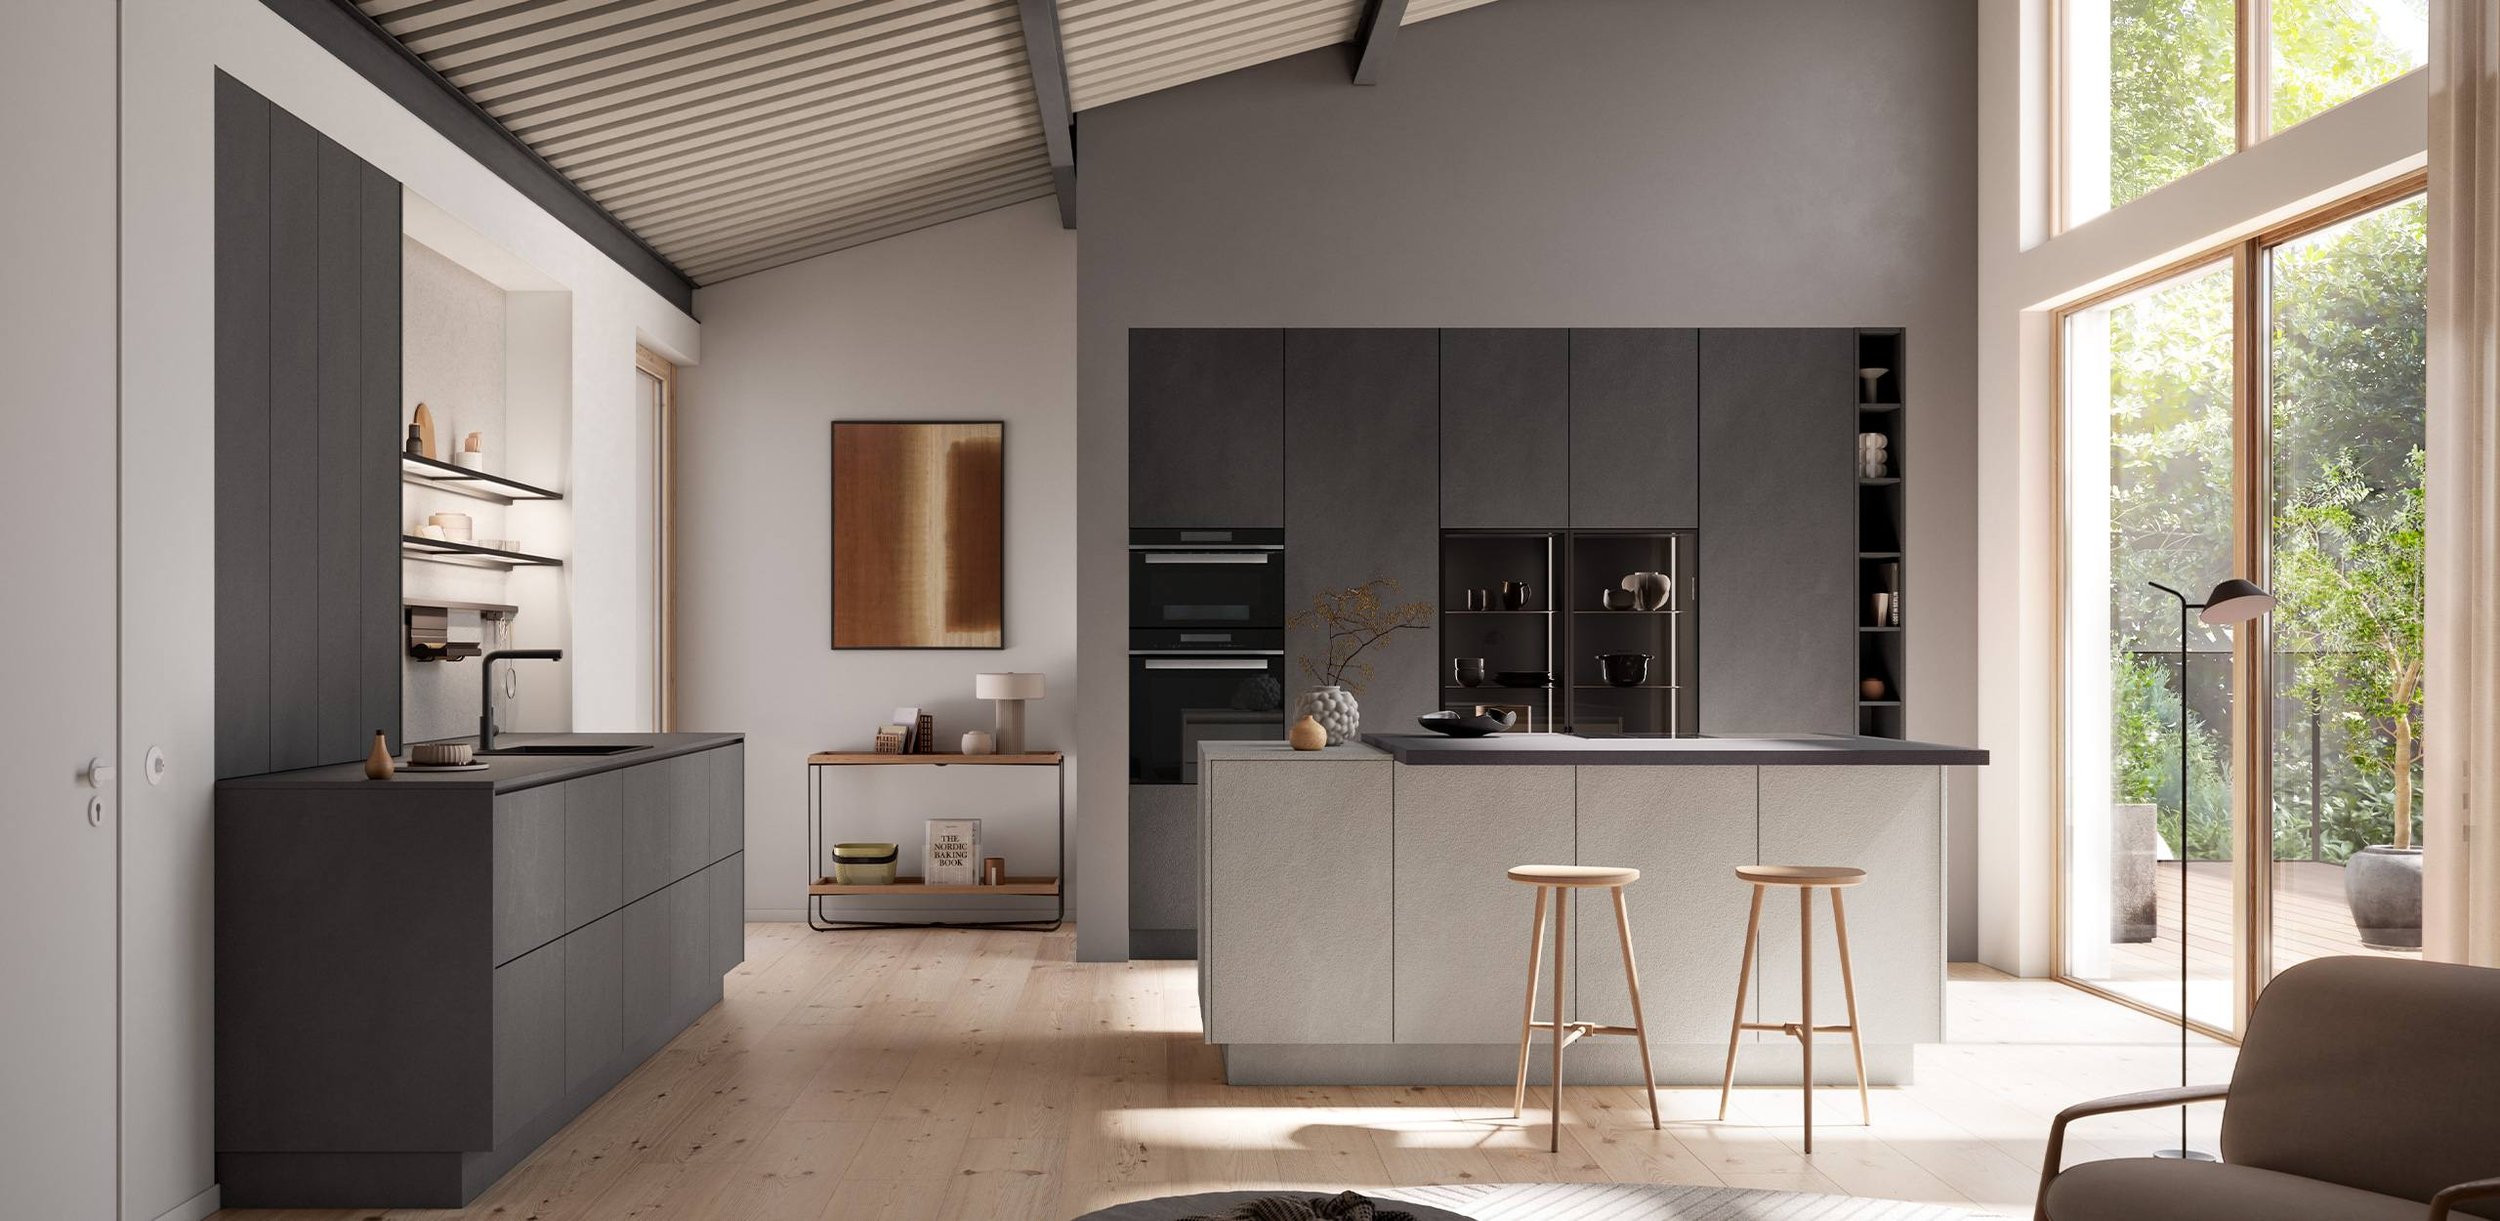
Ottawa homeowners face a unique set of complications when renovating their kitchens, from century-old homes with unexpected structural surprises to strict heritage district regulations and the realities of working through extreme seasonal weather. Understanding these local obstacles and how experienced professionals navigate them can mean the difference between a smooth transformation and a renovation that drags on for months.
Heritage district restrictions and older home realities

Many of Ottawa's most desirable neighbourhoods feature homes built between the 1920s and 1960s, presenting challenges that don't exist in newer construction. The Glebe, Westboro, and Sandy Hill contain beautiful heritage properties where renovations require additional approvals and must respect architectural character. Kitchen updates in these areas often trigger heritage permit requirements that add weeks to timelines and limit design options.
Beyond regulatory hurdles, older Ottawa homes frequently conceal outdated electrical systems, cast-iron plumbing, and load-bearing walls in unexpected locations. What appears to be a straightforward cabinet replacement can quickly become a major structural project once walls are opened. Experienced local contractors anticipate these issues by conducting thorough pre-renovation assessments and building contingency time into schedules.
They work with structural engineers early in the design phase rather than waiting for problems to emerge mid-project.
Knowledgeable professionals also understand which heritage applications require architectural drawings versus simple submissions, saving clients unnecessary costs. They know that certain exterior changes trigger more scrutiny than interior updates, and they design kitchen expansions that satisfy both modern functionality and heritage guidelines. This local expertise prevents the frustration of designing a dream kitchen only to have it rejected at the permit stage.
Extreme seasonal weather impacts on timelines
Ottawa's temperature swings from minus 30 in winter to plus 35 in summer, creating specific challenges for renovation work. Deliveries of premium European cabinetry and millwork materials require climate-controlled storage before installation, as wood products can warp or crack when exposed to extreme temperature changes. Materials delivered in January cannot simply sit in an unheated garage for weeks.
Winter renovations face additional complications with exterior work. Removing exterior walls for kitchen expansions or installing new windows becomes significantly more difficult and expensive between November and March. Heating temporary enclosures, managing snow removal from work areas, and dealing with frozen ground for foundation work all add costs and delays. Smart contractors schedule projects so that any exterior envelope work happens during moderate weather, even if it means staging the renovation in phases.
Summer humidity presents its own concerns, particularly for paint finishes, adhesive curing times, and countertop installations. Experienced teams control job site conditions with dehumidifiers and proper ventilation, ensuring that finishes cure properly rather than developing problems months later. They also plan around the reality that material suppliers and trade partners often have reduced availability during summer vacation periods, ordering long-lead items well in advance.
Managing space constraints in Ottawa's compact homes

Unlike sprawling suburban properties, many Ottawa homes feature galley kitchens, shared walls with neighbours, and limited options for expansion. Working within tight footprints requires intelligent design solutions that maximize every centimetre without compromising functionality.
Professional kitchen designers use European-style cabinetry systems with customizable interior configurations that provide significantly more storage capacity than standard North American boxes.
Vertical space becomes critical in compact kitchens. Floor-to-ceiling cabinetry, integrated appliance panels, and strategic placement of wall units transform cramped layouts into efficient work zones. Corner solutions like LeMans units and magic corner systems eliminate dead space that typically wastes 40 to 50 centimetres in standard L-shaped layouts.
These aren't luxuries but practical necessities in Ottawa's older, smaller homes.
Skilled contractors also understand the structural implications of removing walls to open up sightlines. They calculate beam sizes correctly the first time, avoiding the common mistake of undersizing support beams and having to redo work after inspection failures.
They know that townhouse and semi-detached properties require party wall considerations and often need neighbour notification before structural work begins. This attention to regulatory and structural details prevents costly delays and ensures projects stay on schedule.
Coordinating multiple trades in tight urban settings
Urban renovation sites lack the staging areas and parking available in suburban locations. Neighbourhoods with permit parking, narrow driveways shared between properties, and strict noise bylaws require careful coordination that inexperienced contractors often underestimate. Dumpster placement alone can become a logistical challenge requiring city permits and neighbour agreements.
Professional project managers sequence trades efficiently to avoid crews waiting on each other or working in each other's way. They understand that in a typical kitchen renovation project, electrical and plumbing rough-ins must be completed and inspected before drywall, which must be finished before cabinetry delivery, which must be installed before countertop templating. Missing any of these sequencing requirements causes expensive delays.
Experienced teams also maintain strong relationships with local inspectors and understand the City of Ottawa permitting timelines. They know which inspections can be scheduled concurrently and which must happen in sequence. They submit complete permit applications with proper drawings the first time, avoiding the back-and-forth revisions that add weeks to projects. This local knowledge streamlines the approval process significantly.
Common questions about Ottawa kitchen renovations
How long does a typical kitchen renovation take in Ottawa?
Most complete kitchen renovations require eight to twelve weeks from demolition to final installation, though heritage properties or those requiring structural changes may extend to sixteen weeks. Winter projects or those requiring custom European cabinetry should add two to three weeks to account for shipping and acclimatization time. Experienced contractors provide realistic timelines based on your specific property and scope rather than generic estimates.
Do I need permits for my kitchen renovation in Ottawa?
Any work involving structural changes, plumbing relocation, electrical upgrades, or gas line modifications requires City of Ottawa permits. Even cosmetic renovations may trigger permits if your home is in a heritage district. Professional contractors handle permit applications as part of their service, ensuring all work meets code requirements and passes inspections. Attempting to skip permits creates serious problems when selling your home or filing insurance claims.
What's the biggest mistake homeowners make with Ottawa kitchen renovations?
Choosing contractors based solely on price rather than local experience and proven expertise. Low bids often come from teams unfamiliar with Ottawa's older housing stock, heritage requirements, and seasonal challenges. These projects frequently run over budget once hidden issues emerge or permits face delays. Investing in knowledgeable professionals who anticipate local challenges actually saves money compared to hiring inexperienced contractors who charge for every surprise.
Transform your kitchen with experts who understand Ottawa homes
Successful kitchen renovations in Ottawa require more than design skills and construction knowledge. They demand familiarity with local building stock, heritage processes, seasonal realities, and urban logistics. The difference between a frustrating experience and a smooth transformation often comes down to working with professionals who have solved these specific challenges hundreds of times before.
Your kitchen deserves thoughtful design that optimizes your space, premium materials built to last, and expert installation that respects both your home's character and your timeline. From navigating heritage approvals to coordinating trades in tight urban sites, experienced teams eliminate the stress and uncertainty from your renovation journey.